
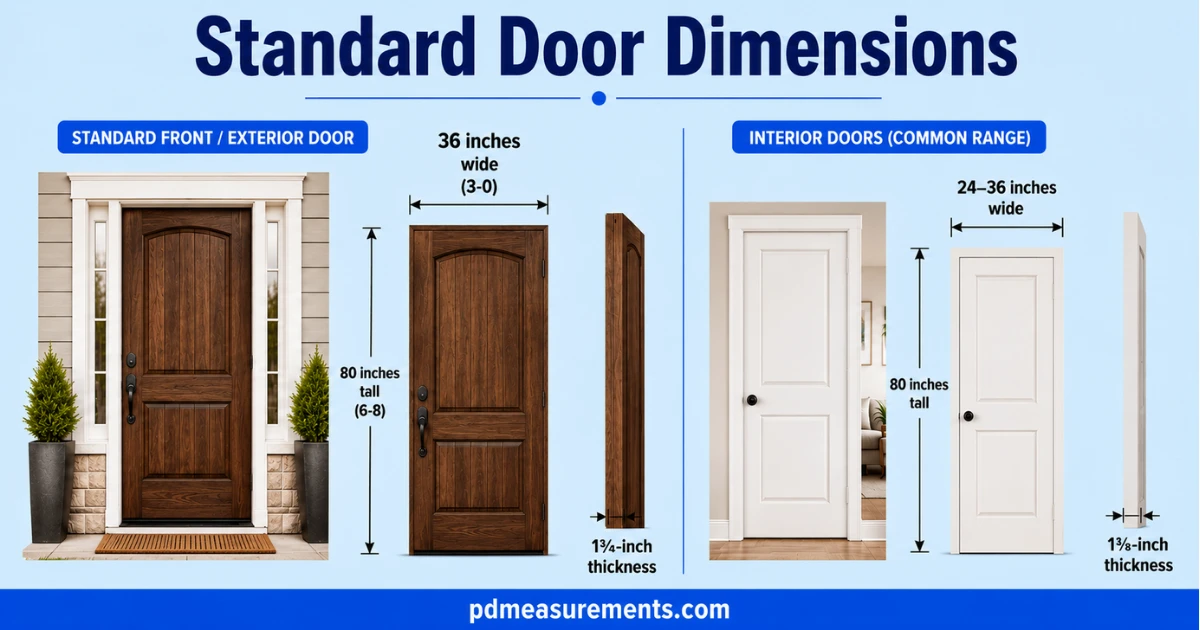
The standard front/exterior door measures 36 inches wide × 80 inches tall (3-0 × 6-8), with a typical 1¾-inch thickness.
For interior doors, the common range is 24–36 inches wide × 80 inches tall, with 1⅜-inch thickness.
Standard Interior Door Dimensions
Standard interior door dimensions run 24 to 36 inches wide and 80 inches tall, with a thickness of 1⅜ inches.
Standard Bedroom Door Dimensions
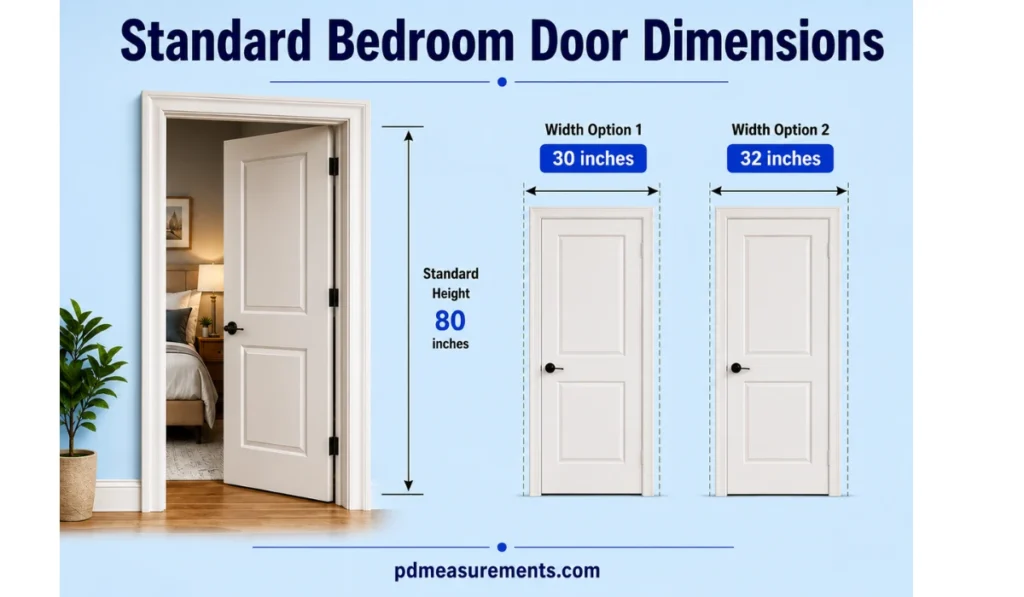
Bedroom doors typically measure 30 or 32 inches wide. This width comfortably fits furniture, mattresses, and people moving through daily.
Standard Bathroom Door Dimensions
Bathroom doors are often a bit narrower, usually 28 or 30 inches wide. Smaller powder rooms sometimes use a 24-inch door to save space.
Standard Closet Door Dimensions
Closet doors vary the most. Reach-in closets often use 24 to 30-inch doors, while walk-in closets may use wider bi-fold or sliding units.
Standard Exterior Door Dimensions
Exterior doors need to be tougher, thicker, and wider than interior doors. They also carry more code requirements since they double as egress doors in an emergency.
Standard exterior door dimensions are 36 inches wide by 80 inches tall, with a thickness around 1¾ inches.
More Post: Standard Window Dimensions: Complete Width, Height & Size Guide
Standard Front Door Dimensions
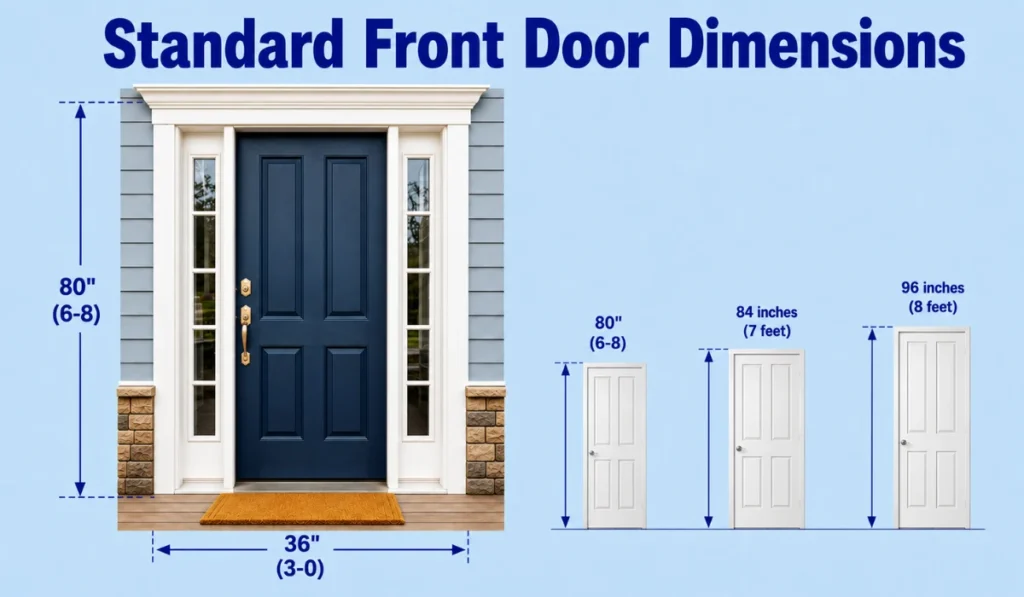
The standard front door dimensions in the U.S. sit at 36″ x 80″, sometimes called a “3-0 x 6-8” in trade shorthand. Taller options like 84 inches (7 feet) and 96 inches (8 feet) are trending upward as ceiling heights rise in new construction.
Standard Back and Side Door Dimensions
Secondary exterior doors, like a back or side entry, are often narrower — commonly 32 inches wide. They still follow the same 80-inch height and thickness standard as the front door.
Standard Door Height Explained
Height might be the most consistent number in the door world. 80 inches (6 feet 8 inches) has been the residential norm for decades.
Newer builds are shifting toward 84-inch and 96-inch doors, mostly for aesthetic reasons tied to taller ceilings. Older homes, especially pre-1970s builds, sometimes have shorter 78-inch doors.
Standard Door Width Explained
Width depends entirely on function. A hallway closet doesn’t need the same clearance as a front entry.
Common standard door widths include 24″, 28″, 30″, 32″, and 36″. Wider openings, especially 36 inches, are now favored even for interior rooms to support furniture moves and accessibility.
Standard Door Thickness Explained
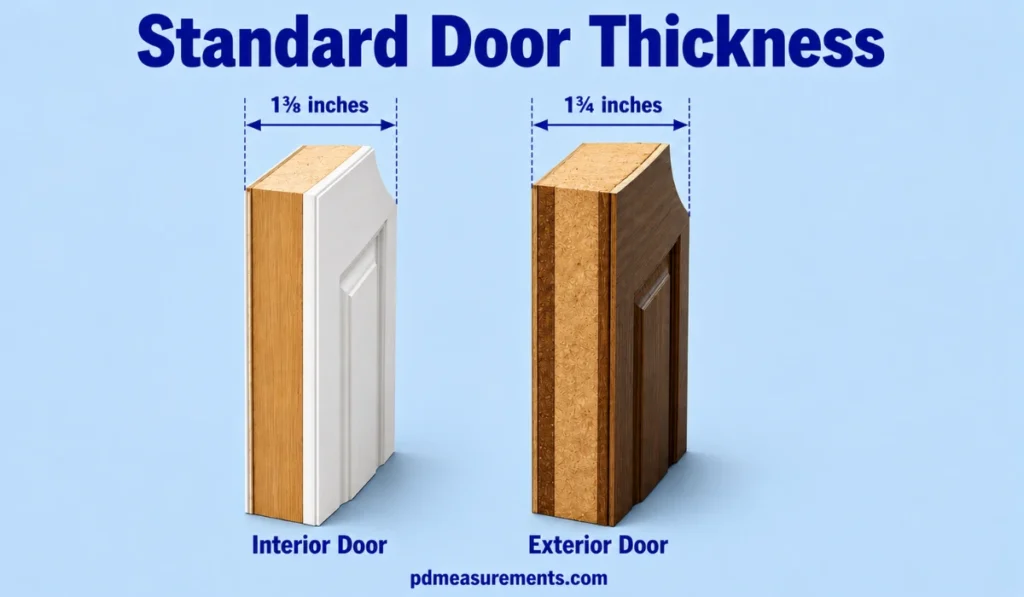
Thickness affects insulation, soundproofing, and security. It’s a detail many buyers overlook until installation day.
Interior doors are usually 1⅜ inches thick. Exterior doors are thicker, at 1¾ inches, to handle weather exposure and support heavier locking hardware.
Nominal vs. Actual Door Dimensions
Here’s something most guides skip entirely. A door labeled “36-inch” is rarely exactly 36 inches once measured.
Manufacturers build in small clearances so the door swings and seals properly inside its frame. This gap, usually ¼ to ½ inch, is intentional — not a manufacturing error.
Understanding Door Size Shorthand
Contractors rarely say “36 by 80.” They use shorthand like 3-0 x 6-8, meaning 3 feet 0 inches wide by 6 feet 8 inches tall.
Knowing this shorthand helps when reading blueprints, ordering from a supplier, or talking to a contractor without confusion.
Standard Rough Opening Dimensions for Doors
A rough opening is the framed hole in the wall before the door unit goes in. It’s always larger than the actual door size to leave room for shimming and leveling.
How to Calculate a Rough Opening
The general rule: add 2 inches to the width and 2 to 2.5 inches to the height of the door slab. A 36″ x 80″ door typically needs a rough opening close to 38″ x 82½″.
Standard Dimensions by Door Type
French Door Dimensions
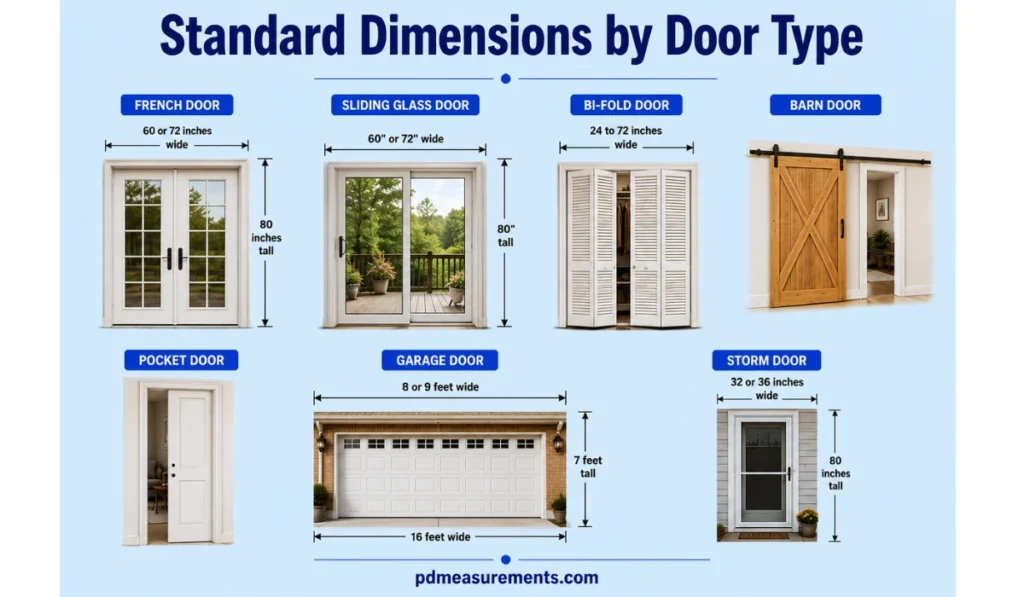
French doors usually come as a pair of 30 or 36-inch panels, creating a combined opening of 60 or 72 inches wide by 80 inches tall.
Sliding Glass Door Dimensions
Sliding patio doors commonly measure 60″ or 72″ wide by 80″ tall, labeled in the trade as 5068 or 6068. Larger 96-inch units are also available for wide patio openings.
Bi-Fold Door Dimensions
Bi-fold doors, often used for closets, come in widths from 24 to 72 inches. A 48-inch bi-fold unit typically uses four 12-inch panels.
Barn Door Dimensions
Barn doors need to be slightly larger than the opening they cover, usually 2 inches wider and 1 inch taller, to block light and maintain privacy.
Pocket Door Dimensions
Pocket doors slide into the wall cavity, so they generally match standard door sizes but need double the wall depth for the pocket itself.
Garage Door Dimensions
Single-car garage doors typically measure 8 or 9 feet wide by 7 feet tall. Double-car garage doors run 16 feet wide, based on common two-vehicle spacing.
Storm Door Dimensions
Storm doors match the width of the entry door behind them, usually 32 or 36 inches, and are sold to fit standard 80-inch height openings.
Standard Commercial Door Dimensions
Commercial buildings follow slightly different rules than homes. Doors here must meet stricter fire codes and higher traffic demands.
A common commercial door size is 36″ x 84″, often paired with a heavier-gauge steel frame and closer hardware for code compliance.
Standard Door Dimensions in Metric
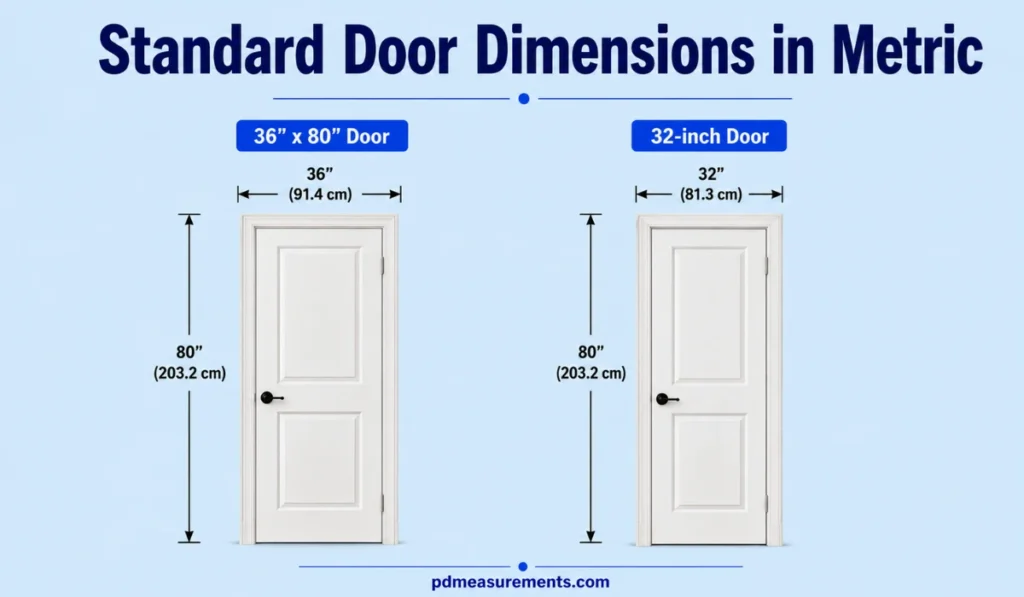
For reference against imported doors or international specs, U.S. dimensions convert cleanly. A 36″ x 80″ door equals roughly 91.4 cm x 203.2 cm.
A 32-inch door converts to about 81.3 cm, useful when comparing hardware or fittings sourced from metric-standard countries.
Frequently Asked Questions
Is a 36 door actually 36 inches?
Not exactly. A door labeled 36 inches is the nominal size, but the actual slab often measures slightly less, around 35½ to 35¾ inches, to allow clearance inside the frame.
Is a 32-inch door exactly 32 inches?
No. Like the 36-inch door, a 32-inch door is a nominal label. The real slab measurement typically comes in a fraction of an inch under 32.
Is a 42-inch door standard?
A 42-inch door isn’t standard for most homes but is common for grand entrances, double-wide openings, or accessibility-focused designs where extra clearance matters.
Are all doors 3 feet wide?
No. Three feet (36 inches) is standard for front entry doors, but interior doors often run narrower, at 24 to 32 inches, depending on the room.
Do you have to order a 36 by 83-inch door?
No. 36″ x 83″ isn’t a common stock size. Most manufacturers default to 80, 84, or 96 inches for height, so an 83-inch order would likely require a custom build.
Is 36 by 80 a normal front door size?
Yes. 36″ x 80″ is the most widely used front door size in the United States and meets most building codes and accessibility guidelines.

Rehmaan Khan is a Measurement Content Researcher Specializing in PD measurements, Size Guides, Charts, and Simple Educational Measurement Content.